Get $3,320 Cash Back
2344 REDFERN ROAD, Burlington (Brant) — listed at $1,328,000. Earn buyer cashback at closing. No catches, just more money in your pocket.
Not Your Typical Bungalow! Welcome To 2344 Redfern Road, Where Distinctive Architectural Character Meets Comfortable Family Living In Burlington's Desirable Brant Neighbourhood. The Show Stopping Family Room Immediately Impresses With Soaring Vaulted Ceilings, Exposed Wood Beams, Expansive Windows, And An Abundance Of Natural Light. A Spacious Kitchen And Dining Area Offers Plenty Of Room For Everyday Living And Entertaining.Featuring 3+2 Bedrooms, This Inviting Home Offers A Functional Layout With Generous Living Spaces. The Fully Finished Basement Adds Exceptional Versatility, Featuring A Spacious Recreation Room, Two Additional Bedrooms, Storage Space, And A Bathroom-Ideal For Growing Families, Guests, Or Those Working From Home.And Then There's The Backyard! Situated On A Generous 62 X 115 Ft Lot,This Private, Treed And Fully Fenced Outdoor Retreat Features A Heated Inground Pool, Spacious Deck, And Family-Sized Gazebo, Toro Sprinkler System For Easy Landscape Maintenance. Whether Hosting Summer Gatherings, Enjoying A Quiet Morning Coffee, Or Spending Sunny Afternoons Poolside, This Backyard Is Designed For Making Memories.Complete With Parking For Up To 6 Vehicles And Conveniently Located Near Parks, Schools, Shopping, And Public Transit, This Home Offers A Wonderful Combination Of Character, Comfort, And Lifestyle.A Home With Personality, Space To Grow, And A Backyard You'll Never Want To Leave! (id:60164)
| Room | Level | Dimensions |
|---|---|---|
| Living room | Main level | 6.45 x 3.45 meters |
| Dining room | Main level | 6.45 x 3.45 meters |
| Kitchen | Main level | 6.1 x 3.28 meters |
| Family room | Main level | 6.5 x 4.11 meters |
| Primary Bedroom | Main level | 4.57 x 4.01 meters |
| Bedroom 2 | Main level | 2.95 x 2.74 meters |
| Bedroom 3 | Main level | 3.28 x 2.95 meters |
| Bedroom 4 | Basement | 3.58 x 3.38 meters |
| Bedroom 5 | Basement | 3.45 x 3.18 meters |
| Recreational, Games room | Basement | 6.71 x 4.57 meters |
What's the parking situation?+
This property includes 6 spaces — No Garage.
What are the ongoing costs beyond the mortgage?+
Budget for annual property taxes of $7,167.88, heating is forced air, natural gas. Always verify the latest figures with your agent before making an offer — these change yearly.
Is there air conditioning?+
Yes — central air conditioning cooling is in place.
How is the home heated? Is it efficient?+
Heating is forced air, natural gas. Gas heating is generally the most cost-efficient option in Ontario winters.
Is 2344 REDFERN ROAD a good fit for a growing family?+
With 5 bedrooms and 2 bathrooms, there's room for kids plus a guest room or home office.
Does it have a basement, and is it finished?+
Yes — Finished, N/A. A finished basement adds meaningful living space beyond the listed square footage.
Ask About This Property
Nearby Places
Searching nearby places…
Benchmark price · Updated 2026-10
Year over year
Past 10 years
Similar listings

 For Sale8 days27
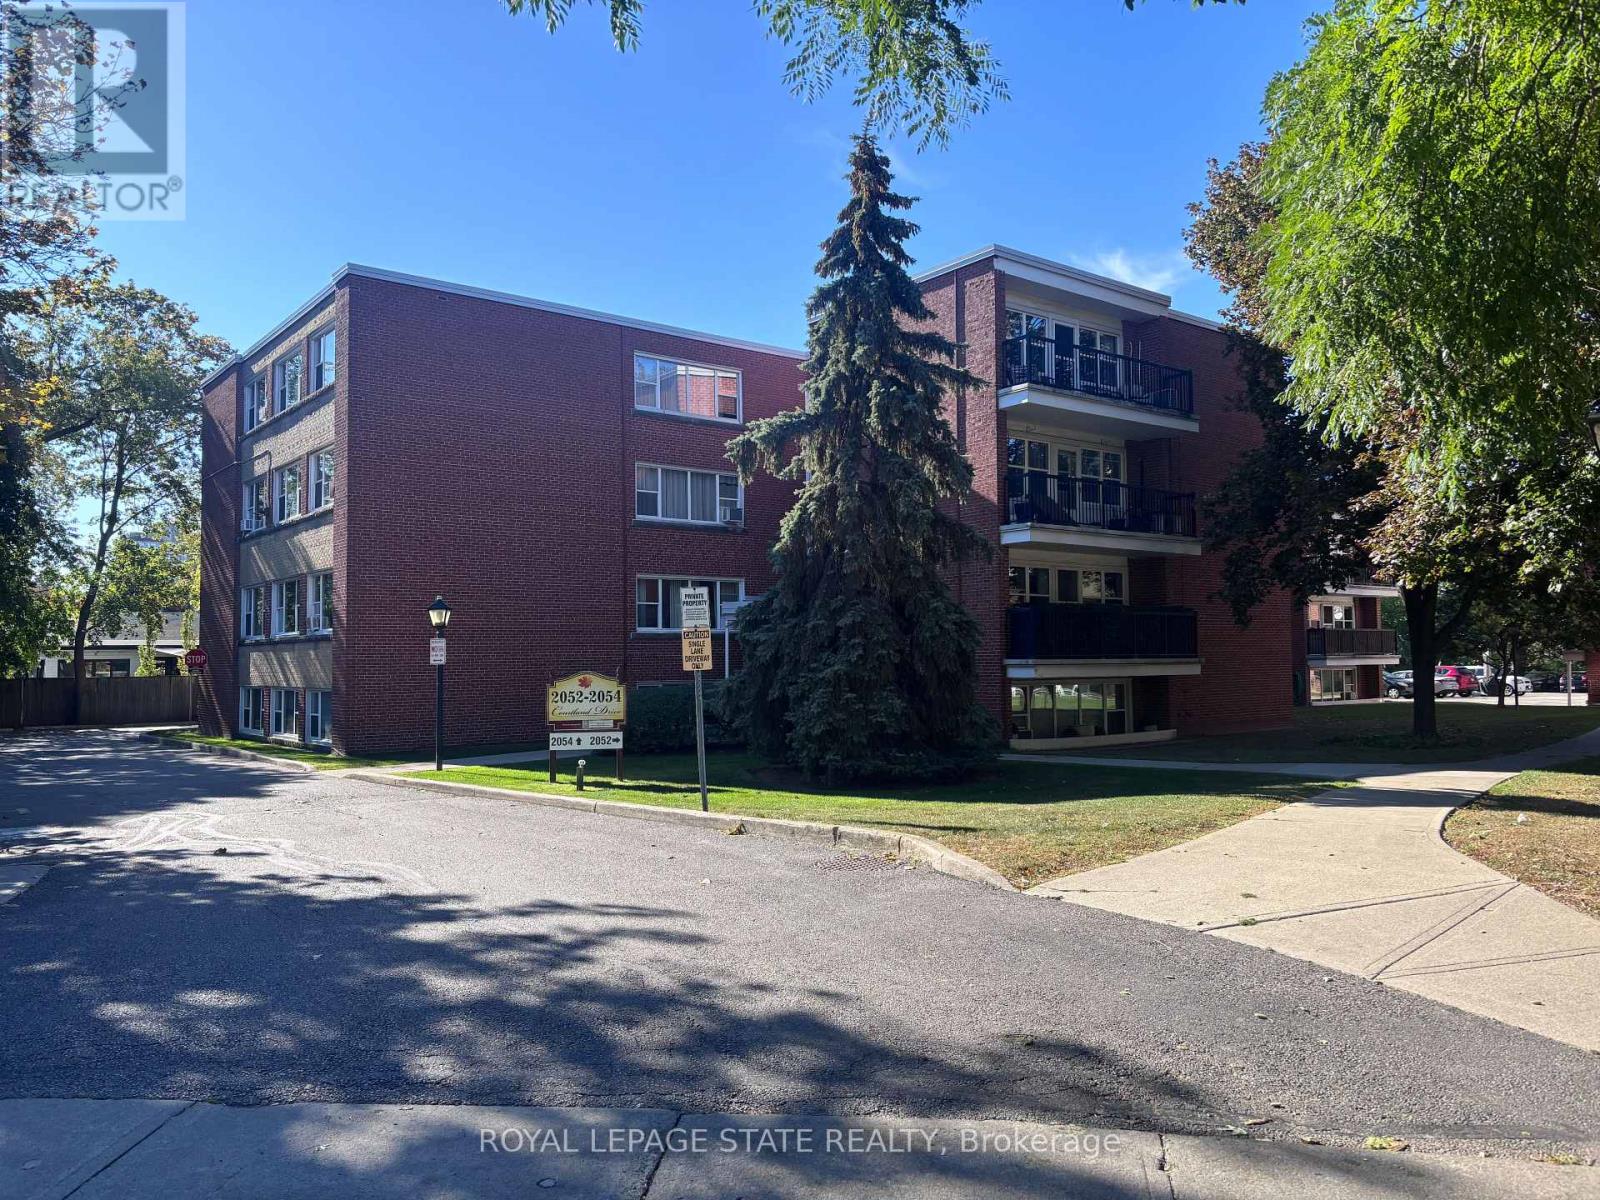 For Sale42 days14
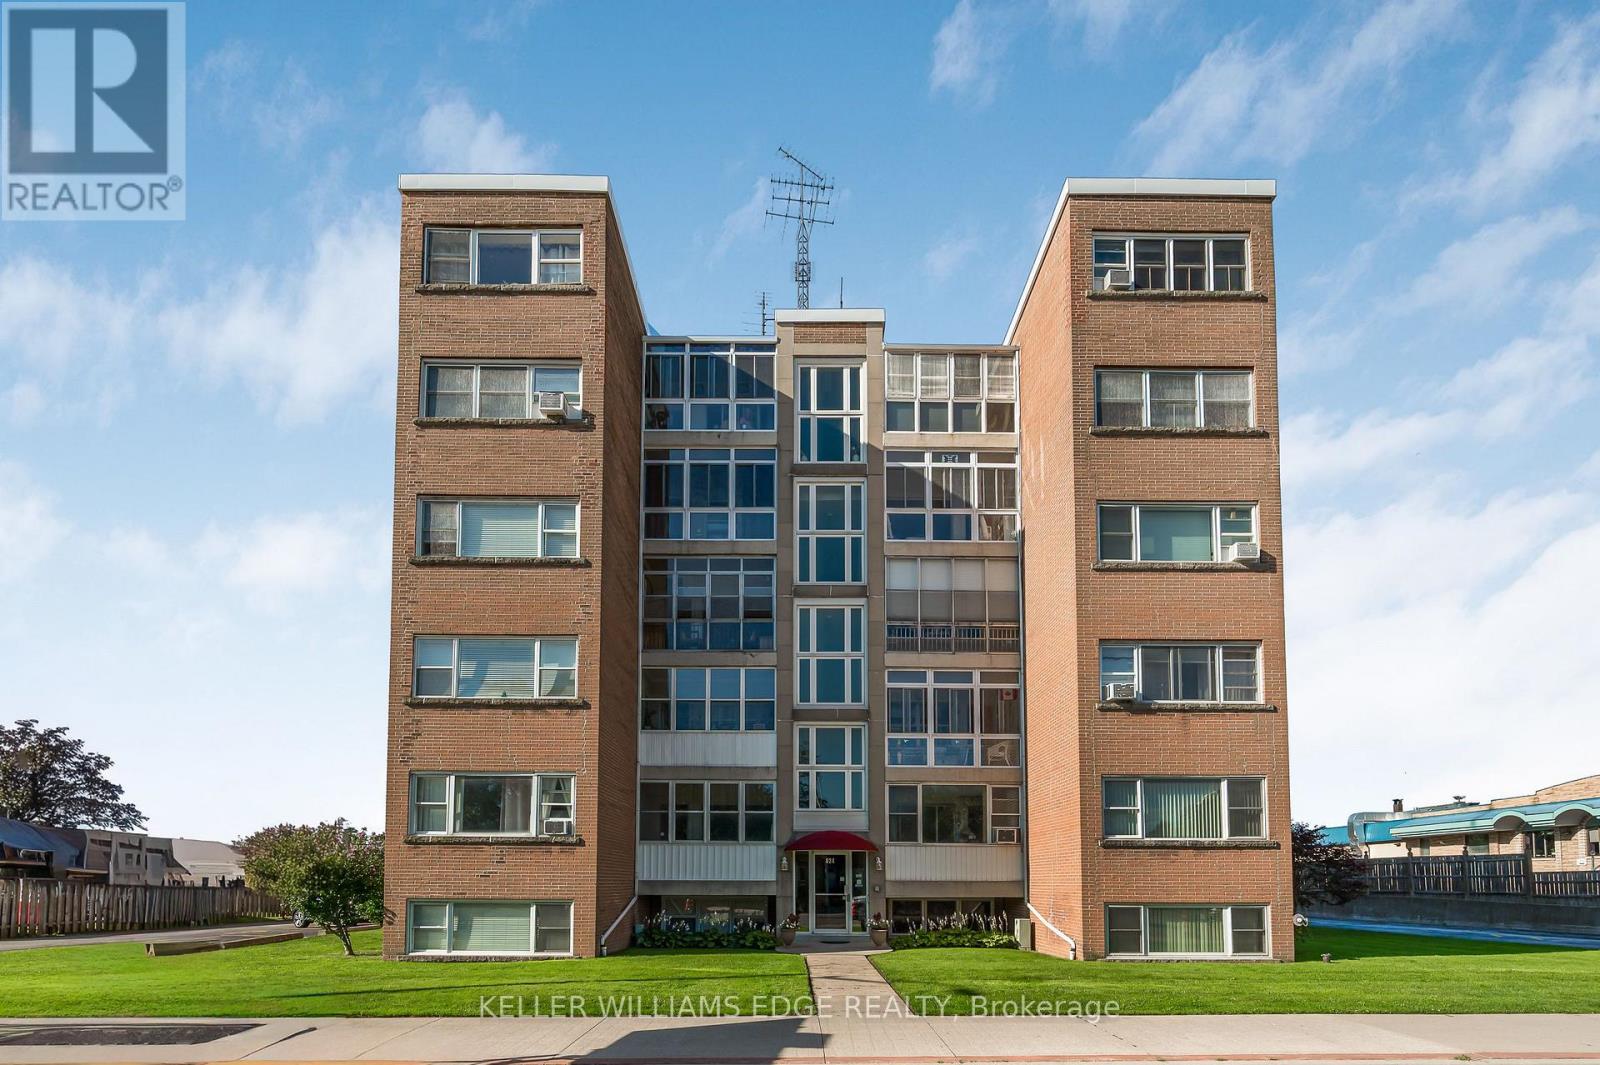 For Sale68 days39
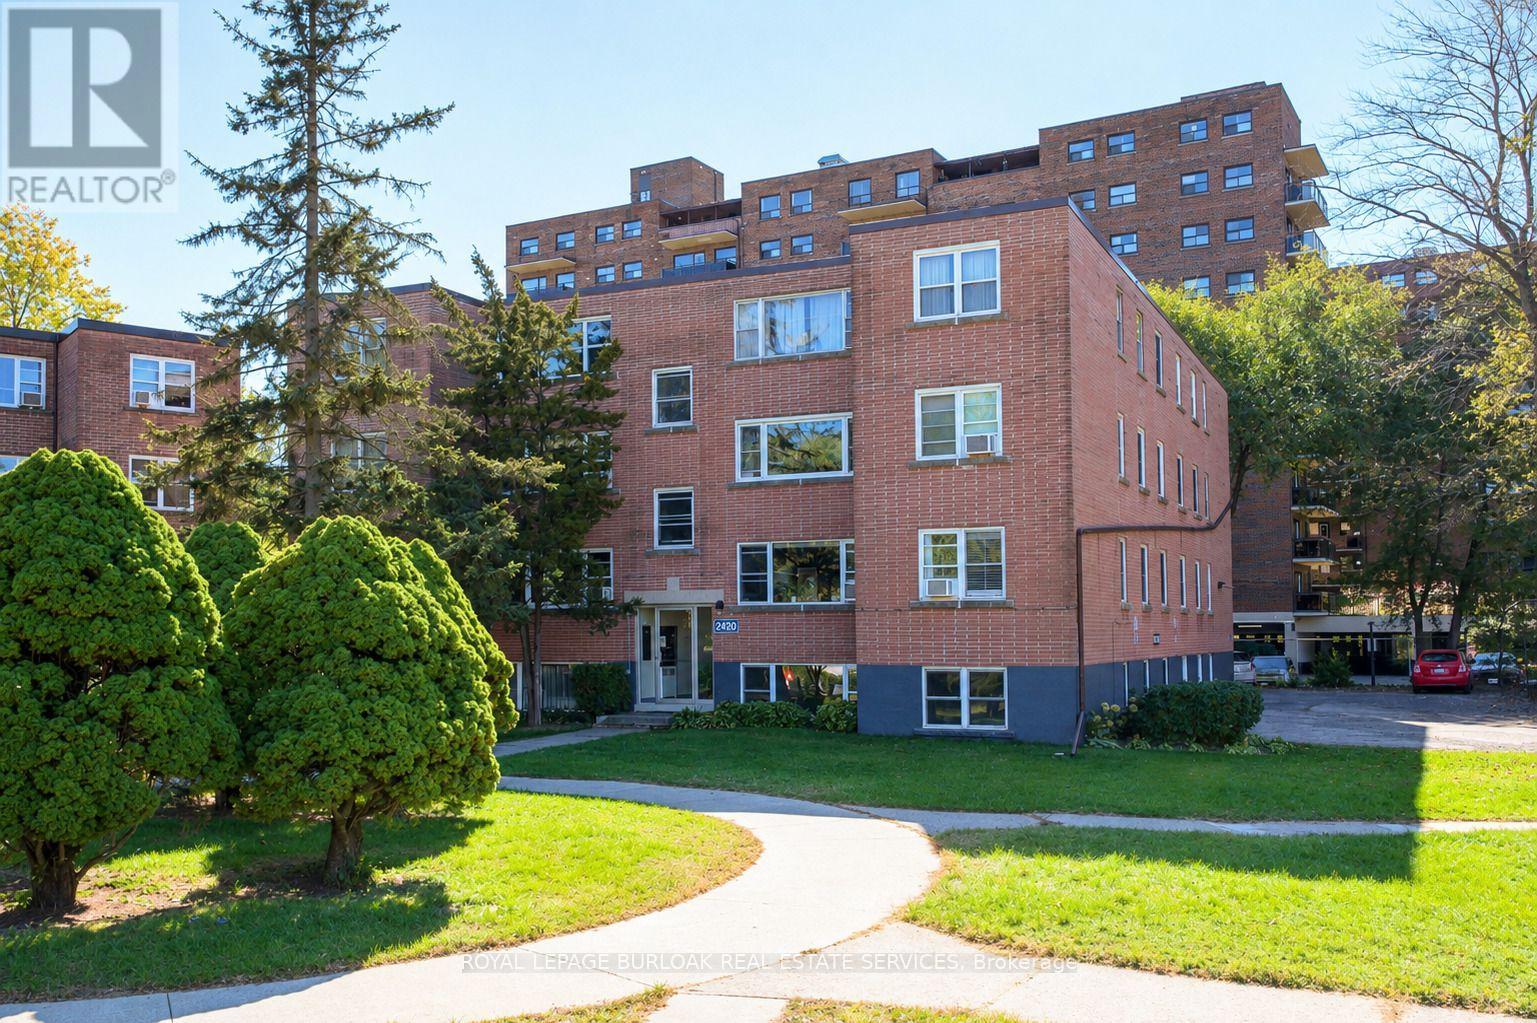 For Sale27 days33

The listing data above is provided under copyright by the Canadian Real Estate Association. While the information is considered reliable, its accuracy is not guaranteed by the Canadian Real Estate Association or getsetsold.ca. Neither getsetsold.ca nor its affiliates make any representations or warranties, express or implied, regarding the accuracy or completeness of the information presented here.